
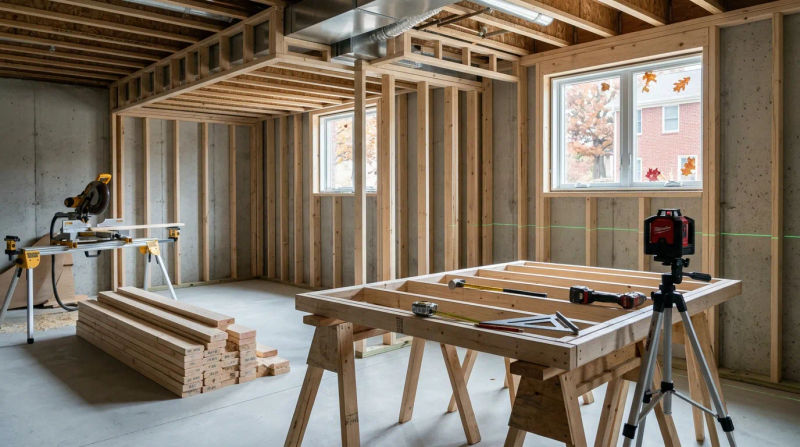
As a Senior Project Superintendent with over 15 years of hands-on field experience, I know that for most homeowners, the first question about any major renovation is, "What's it going to cost?" When it comes to finishing a basement, that conversation starts with the framing. It’s the skeleton of your new living space, and getting it right is non-negotiable. Here in St. Louis, as the leaves start to fall and we all begin spending more time indoors, many people’s thoughts turn to finally tackling that unfinished basement. Planning your project now is a smart move before our winter schedules fill up.
My goal with this guide is to give you a transparent, no-nonsense look at basement framing costs in our area. We'll break down the numbers, explore what drives prices up or down, and empower you to make informed decisions for your budget and your home.
Average Costs in St. Louis
Let's get straight to the numbers. Providing a single, flat price is impossible because every basement is unique, but we can establish realistic budget ranges. In the St. Louis market, costs are influenced by our region's specific housing stock, from historic brick homes to more modern constructions.
Here’s a general breakdown of what you can expect for professional basement framing services:
- Overall Basement Framing Cost: For a typical project, homeowners can budget between $8 to $16 per square foot of the basement's finished floor area. So, for a 1,000-square-foot basement finish, you're looking at a framing budget of roughly $8,000 to $16,000. This is an all-in figure that generally includes walls, closets, and soffits.
- Basement Wall Framing Cost St. Louis: A more precise way to estimate is by the linear foot of wall. For standard 8-foot-high walls using 2x4 lumber, expect to pay $25 to $45 per linear foot. This includes the bottom plate, top plate, and studs. For walls taller than 8 feet or those requiring 2x6 lumber (often for plumbing walls), the cost will be on the higher end of that range.
- Framing Soffits in Basement Price St. Louis: Soffits, the box-like structures built to conceal ductwork, plumbing, and beams, are more labor-intensive. The price for framing soffits in a St. Louis basement typically runs from $30 to $60 per linear foot. The complexity is the key driver here. A simple, straight run is much faster to build than a soffit that has multiple turns and drops to navigate intersecting pipes and ducts.
Looking ahead, it's wise to budget for future cost adjustments. The 2x4 basement framing cost per sq ft for 2026 will likely see a 3-5% increase from today's prices, reflecting trends in lumber costs and labor rates. Planning for this modest inflation helps avoid budget surprises down the road.
Factors That Affect Price
The price ranges above are a great starting point, but the final quote will depend on the specifics of your basement. From my experience on job sites across St. Louis, these are the biggest variables.
- Layout Complexity: An open-concept family room with a few straight walls is far less expensive to frame than a layout with multiple bedrooms, bathrooms, closets, and angled walls. Every corner, doorway, and intersection adds labor and material.
- Site Conditions & Home Age: This is a major factor in St. Louis. Many homes, particularly the beautiful pre-1940s structures in neighborhoods like the Central West End, have basements with uneven concrete slabs. Our crews must meticulously shim the bottom plates or custom-cut each stud to ensure the walls are perfectly plumb and level. We also frequently encounter old utility lines that need to be worked around carefully, which adds time.
- Soffits and Bulkheads: As mentioned, soffits are a significant cost driver. The more ductwork, plumbing drains, and support beams you need to conceal, the more complex and expensive the framing becomes. Consolidating these runs before framing is ideal, but often we have to build intricate structures to hide what's already there.
- Material Choices:
- Lumber: The standard is 2x4 framing lumber. We always use pressure-treated lumber for the bottom plate that sits on the concrete floor to prevent moisture wicking and rot - a critical detail for longevity. Using 2x6 studs for thicker walls (e.g., for plumbing) will also increase material costs.
- Steel Studs: While less common in residential basements, steel studs are an option. They are perfectly straight and impervious to moisture and pests. Material costs are often higher than wood, but installation can sometimes be faster for experienced crews, partially offsetting the price.
- Structural Requirements: Is the framing just for partitions, or does it need to support fixtures, built-ins, or even parts of the floor system above? Any load-bearing elements require specific engineering, thicker lumber, and more robust construction, which will be reflected in the price.
- Labor and Professionalism: A professional contractor with trained, insured crews and organized workflows will have higher labor rates than a solo handyman. However, that investment pays for efficiency, safety, code compliance, and a project that's completed on schedule. Our technicians work from standardized processes that ensure every wall is straight, square, and solid.
How to Get the Best Value
Getting the best value doesn't mean finding the cheapest price. It means investing wisely to get a high-quality result that lasts. Here are some practical tips.
- Simplify Your Design: The most effective way to manage your basement framing cost is to simplify the floor plan. An open layout requires fewer linear feet of walls, fewer doors, and less complex framing, directly reducing both material and labor costs.
- Prepare the Space: Before our crew arrives, have the basement completely empty. This may sound simple, but we often have to bill for time spent moving stored items. A clean, clear workspace allows our technicians to get started immediately and work efficiently.
- Address Moisture First: Ensure any water intrusion or dampness issues are fully resolved before framing begins. Framing over a damp foundation is a recipe for mold and rot. It's much cheaper to fix it now than to tear out finished walls later.
- Bundle Your Services: When you hire a general contractor to manage the project from framing through drywall and finishing, you often get better value. The workflow is seamless, scheduling is coordinated, and you have a single point of accountability.
Questions to Ask Your Contractor
When you're comparing quotes, you're hiring a partner for a significant project. Asking the right questions helps you vet their expertise and professionalism. As a superintendent, these are the questions I expect and welcome from informed homeowners.
- Are you and your subcontractors fully licensed and insured in Missouri?
- Does your estimate include all materials, labor, fasteners, cleanup, and debris removal?
- How will you handle the unevenness of my concrete floor?
- What type of wood will be used for the bottom plate touching the concrete? (The only correct answer is pressure-treated lumber.)
- How do you manage project changes or unforeseen issues? What does your change order process look like?
- What is the projected timeline for the framing stage?
- Who will be my primary point of contact on the job site?
Framing is the foundational step that dictates the quality of your entire basement finish. It’s worth the investment to have it done correctly by a skilled and reliable team. Understanding the costs involved is the first step toward creating a space your family will enjoy for years to come.
For a personalized estimate on your St. Louis area basement project, contact Saving Grace Contracting for a free consultation.